
Rustic Bathroom Ideas
Refine by:
Budget
Sort by:Popular Today
461 - 480 of 29,048 photos


 Robyn Scott Interiors, Ltd.
Inspiration for a rustic medium tone wood floor and brown floor bathroom remodel in Denver with open cabinets, light wood cabinets, white walls and a vessel sink

Find the right local pro for your project

 Zoske Construction
Karl Neumann Photography
Bathroom - large rustic master blue tile, brown tile, gray tile, green tile and multicolored tile bathroom idea with shaker cabinets, dark wood cabinets, brown walls, an integrated sink and wood countertops
Bathroom - large rustic master blue tile, brown tile, gray tile, green tile and multicolored tile bathroom idea with shaker cabinets, dark wood cabinets, brown walls, an integrated sink and wood countertops


 Stone Creations
Inspiration for a mid-sized rustic 3/4 bathroom remodel in Phoenix with recessed-panel cabinets, dark wood cabinets, a two-piece toilet, gray walls, an undermount sink and soapstone countertops

 Upland Homes
Modern functionality meets rustic charm in this expansive custom home. Featuring a spacious open-concept great room with dark hardwood floors, stone fireplace, and wood finishes throughout.

 Meadow Mountain Homes
Kimberly Gavin Photography
Example of a small mountain style master beige tile and stone slab freestanding bathtub design in Denver with raised-panel cabinets, dark wood cabinets, marble countertops, a one-piece toilet and an undermount sink
Example of a small mountain style master beige tile and stone slab freestanding bathtub design in Denver with raised-panel cabinets, dark wood cabinets, marble countertops, a one-piece toilet and an undermount sink




 AG&Co. Interior Design
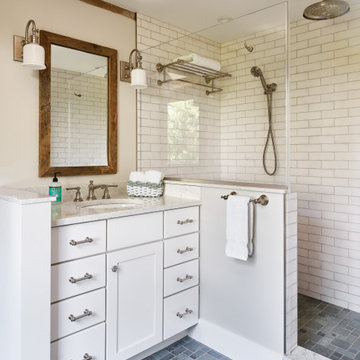
This image showcases a charming rustic-modern bathroom with a clean and functional design. The space features a white vanity with a stone countertop and polished nickel hardware, offering plenty of storage. A reclaimed wood-framed mirror adds warmth and character, while industrial wall sconces provide soft, elegant lighting. The walk-in shower, enclosed by frameless glass, is lined with classic subway tiles and equipped with polished nickel fixtures, including a rainfall showerhead. Mosaic tile flooring adds texture and contrast, complementing the natural light that fills the room for a bright and inviting ambiance.

 KraftMaster Renovations
Hiding outlets in plain sight with these unique angled plug molds were just the ticket for this master bath vanity. The natural stone wall would not have look so clean with outlets. These are cleverly concealed but easily reached under the counter overhang.
Chris Veith


 Angie Awe Design Co.

New vanity, new flooring, paint, wood accent wall.
Example of a small mountain style 3/4 porcelain tile, white floor, single-sink and wood wall bathroom design in Chicago with dark wood cabinets, green walls, an undermount sink, quartz countertops, white countertops and a freestanding vanity
Example of a small mountain style 3/4 porcelain tile, white floor, single-sink and wood wall bathroom design in Chicago with dark wood cabinets, green walls, an undermount sink, quartz countertops, white countertops and a freestanding vanity


 Reclaimed Wood San Diego
Client Reclaimed Douglas Fir wall
Bathroom - small rustic 3/4 dark wood floor bathroom idea in San Diego with open cabinets, distressed cabinets, a two-piece toilet, multicolored walls, an undermount sink and solid surface countertops
Bathroom - small rustic 3/4 dark wood floor bathroom idea in San Diego with open cabinets, distressed cabinets, a two-piece toilet, multicolored walls, an undermount sink and solid surface countertops

 Creative Renovations
This fireplace serves the Master Bedroom and Master Bath.
The stone surround exemplifies the Rustic feeling of this design.
Visions in Photography
Visions in Photography


24